
How to Make a Small Kitchen Work Like a Professional Chef's Kitchen
Smart design—not more square footage.
Most homeowners assume the only way to improve a small kitchen is to knock down a wall or build an addition. In reality, many of the most functional kitchens we've remodeled are no larger than they were before—we simply made every inch work harder.
Professional chefs don't necessarily have bigger kitchens. They have kitchens designed for efficiency. Every step has a purpose. Every drawer is within reach. Every appliance is located where it makes the most sense.
The same design principles can transform the way your family enjoys its kitchen every day.
Start With How You Actually Live
Before choosing cabinet colors or countertop materials, think about how your family uses the kitchen.
Ask yourself:
Where do groceries first land?
Does more than one person cook at the same time?
Is the kitchen also where homework gets done?
Where do you charge phones or tablets?
Which small appliances stay on the counter every day?
What frustrates you most about your current kitchen?
The answers to these questions become the blueprint for a kitchen designed specifically for your lifestyle—not someone else's.
Storage Should Come to You
One of the biggest frustrations in older kitchens is digging through deep cabinets looking for pots, pans, or mixing bowls.
Today's remodeling options make storage dramatically easier.
Popular improvements include:
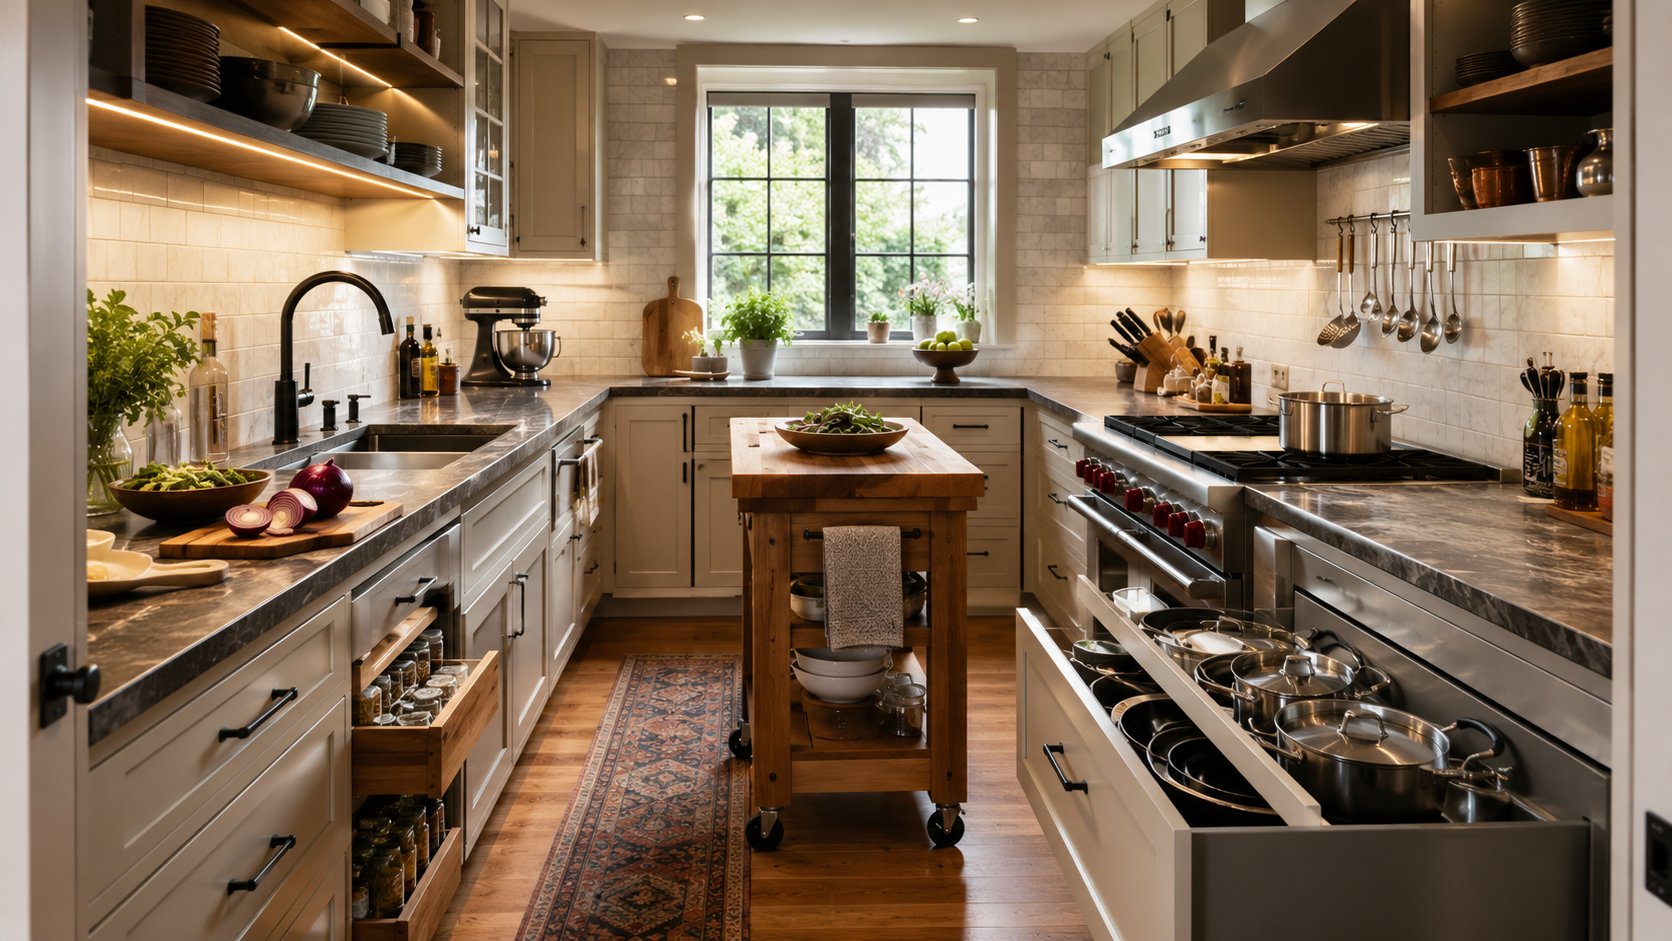
Full-extension pull-out drawers
Deep drawers for pots and pans
Pull-out pantry shelves
Swing-out corner cabinet systems
Hidden trash and recycling drawers
Vertical storage for baking sheets and cutting boards
Instead of bending, reaching, and searching, everything comes to you.
Good Lighting Changes Everything
Lighting is one of the most overlooked improvements in kitchen remodeling.
Many kitchens still depend on a single ceiling fixture. Modern kitchens combine several layers of lighting to make cooking easier while creating a brighter, more welcoming room.
Popular choices include:
LED recessed ceiling lights
Under-cabinet task lighting
Pendant lighting over islands or peninsulas
Dimmer switches for entertaining
Better lighting doesn't just improve visibility—it often makes a smaller kitchen feel larger and more inviting.
Plan Electrical Outlets for Today's Lifestyle
Kitchens built twenty or thirty years ago were never designed for today's technology.
Coffee makers, air fryers, mixers, charging stations, laptops, slow cookers, and countertop appliances all compete for the same few outlets.
During a remodel, it's the perfect time to add outlets where you'll actually use them. It's one of those improvements homeowners appreciate every single day.
Improve the Workflow
Professional kitchens are organized around movement.
The same principle applies at home.
A well-designed kitchen naturally flows through five work zones:
Storage → Preparation → Cooking → Serving → Cleanup
Sometimes moving a microwave, relocating a refrigerator, widening a walkway, or extending a countertop creates a kitchen that feels significantly larger—without increasing the room's footprint.
Flexible Work Space
Not every kitchen needs a large permanent island.
In many homes, a movable butcher-block cart provides additional prep space, storage, and serving area while remaining flexible enough to move when guests arrive.
Sometimes the smartest solution isn't adding more—it’s adding flexibility.
Visualize Before You Build
One of the most exciting parts of remodeling is choosing colors, cabinetry, countertops, flooring, and backsplashes.
The challenge is that beautiful individual samples don't always work beautifully together.
A countertop, cabinet door, flooring sample, and backsplash tile may each look wonderful on their own, yet compete with one another once installed.
That's why McEwin Construction often works with an interior decorator to help homeowners visualize how colors, textures, lighting, and materials interact before final selections are made.
Professional design guidance helps homeowners:
Coordinate cabinets, countertops, flooring, and paint.
Balance colors and patterns.
Avoid expensive design mistakes.
Create a timeless look instead of chasing short-lived trends.
Feel confident before materials are ordered.
The goal isn't simply to build a new kitchen—it's to create a room that looks beautiful, functions effortlessly, and complements the rest of your home.
Plan Before Demolition Begins
The happiest remodeling customers usually aren't the ones with the largest budgets.
They're the ones who spent the most time planning.
For one week, keep a notepad in your kitchen.
Every time you catch yourself saying:
"I wish this drawer were bigger."
"We keep bumping into each other."
"Why isn't there an outlet here?"
"There's never enough counter space."
"I hate reaching into that corner cabinet."
Write it down.
That simple list often becomes the best remodeling guide you'll ever have.
Compare More Than Price
When you're ready to remodel, we always encourage homeowners to compare proposals carefully.
Price matters—but it shouldn't be the only consideration.
Compare:
Quality of materials
Cabinet construction
Lighting recommendations
Construction methods
Warranty coverage
Communication throughout the project
Overall design ideas
A remodeling proposal should explain why improvements are recommended—not simply list what will be installed.
Dillon's Tip
"A successful kitchen remodel isn't about spending the most money—it's about making smart decisions before construction begins. Careful planning almost always produces a better kitchen than simply buying more expensive materials."
Final Thoughts
A great kitchen isn't measured by square footage.
It's measured by how comfortably it works every day.
Whether your goal is better organization, improved lighting, increased storage, or creating a kitchen that simply makes life easier, thoughtful planning can transform even a modest space into one that feels remarkably efficient.
If you're thinking about remodeling, we'd be happy to meet with you, listen to your ideas, and show you practical ways to create a kitchen that's designed around the way you live.
McEwin Construction
Remodeling Done Right
About McEwin Construction
McEwin Construction specializes in thoughtfully designed kitchen and bathroom remodeling throughout Woodland and surrounding communities. We believe successful remodeling begins with careful planning, quality craftsmanship, honest communication, and creating spaces that improve the way families live every day.